
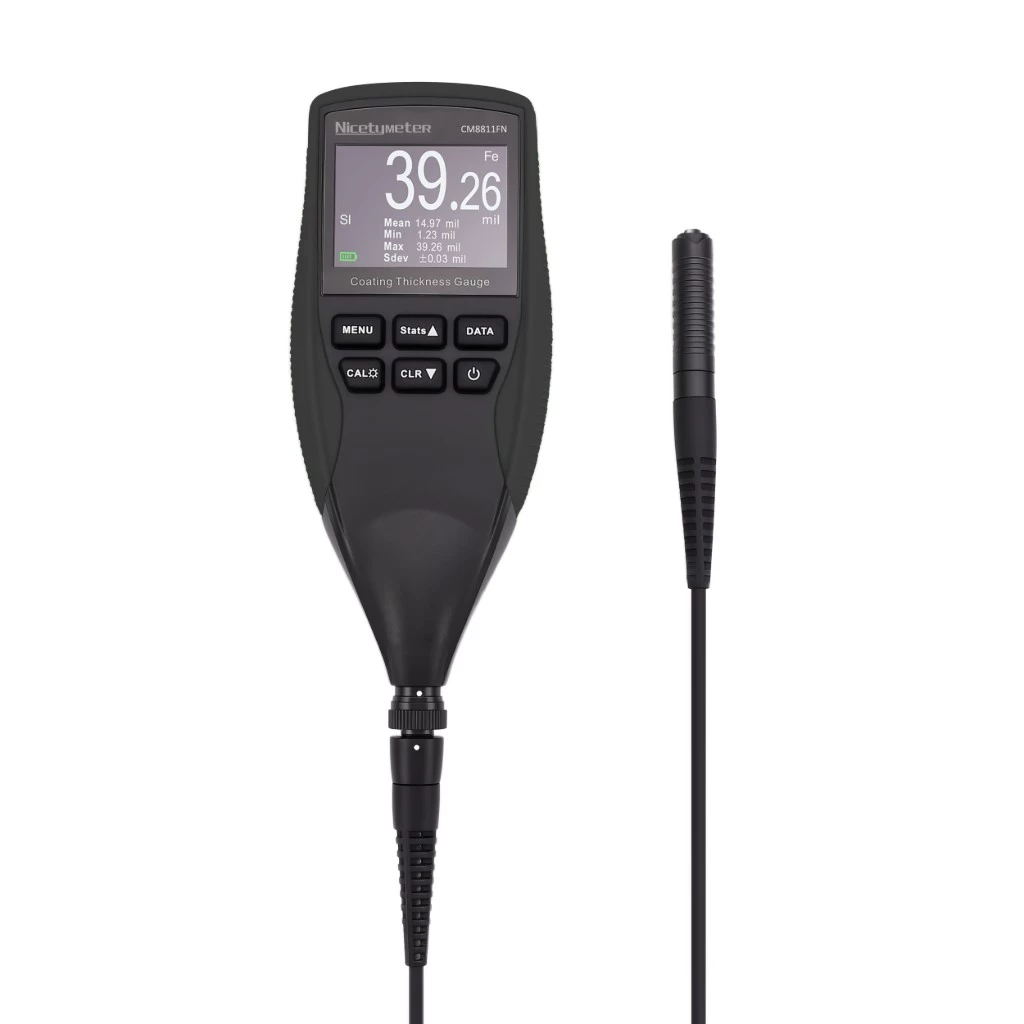
Digital Coating Thickness Gauge CM8811FN, High Precision Fe/NFe Paint Meter with Detachable Probe, HI/LO Alarm, 0-1500μm, Industrial QC
Preço normal
$116.00
Preço de venda
$116.00
Preço normal
$0.00
- Statistics + HI/LO alarm for batch QC
- 0–1500 μm range, ±2% accuracy
- Bilingual EN/CN menu
- Auto backlight + limit buzzer
- Detachable micro-probe for tight spaces
Seguro e confiável
Criptografado
Protegido por SSL
Proteção PayPal
Proteção ao comprador
Gerar código QR
-
Estimated Delivery:Nov 14 - Nov 18
-
Tracked shipping · rate by parcel weight
-
9-15 business days (tracked)
-
Dispatched within 1–3 business days after payment is confirmed
-
15-day returns on unopened instruments · Refund Policy
-
EU orders up to €150: VAT included — nothing to pay on delivery
Overview
Technical Specification
Downloads
Shipping & Return
Product reviews
Batch QC gauge
The CM8811FN is the professional model in the 8800 series, aimed at batch quality control and heavy anti-corrosion work. Its detachable 2-in-1 probe reaches inside pipes and tight equipment gaps via a 1 m cable, while an extended 0–1500 μm range and ±(2% + 2 μm) accuracy handle thick coatings. HI/LO out-of-tolerance alarms, 50-group memory with statistics and an auto backlight make it suited to busy inspection lines.
- 0–1500 μm
- ±(2%+2 μm)
- Detachable 1 m probe
- HI/LO alarm
Why it stands out
- Statistics with HI/LO alarmAverage, minimum and maximum with settable limits — out-of-tolerance triggers a buzzer so you screen batches on site.
- 0–1500 μm extended rangeReads deeper and judges tighter than the entry model, at ±(2%+2 μm).
- Detachable 2-in-1 probeA 1 m cable reaches inside pipes and tight equipment gaps.
- Built for heavy anti-corrosion workThe professional model in the 8800 series for batch quality control.
What's in the Box
| # | Accessory | Qty |
|---|---|---|
| 1 | CM-8811FN gauge | 1 |
| 2 | Carrying case | 1 |
| 3 | Detachable 2-in-1 probe (1 m cable) | 1 |
| 4 | Calibration base (aluminium + iron) | 1 set |
| 5 | Calibration foils (5 pcs) | 1 set |
| 6 | User manual | 1 |
Packing Details
Reference data for export and e-commerce logistics, identical to the factory packing list. Supports FBA full-container and cross-border parcel shipping.
Single-unit pack (1 pc per color/grey box)
| Packaging | Retail box + carrying case |
|---|---|
| Product dimensions | 153 × 53 × 24 mm |
| Product weight (with battery) | 150 g |
| Battery type | 4 × 1.5V AAA |
| Unit pack dimensions | 25.5 × 21.5 × 7.5 cm |
| Unit pack weight (incl. battery) | 700 g (gross) |
Master carton (FBA / full-container reference)
| Outer carton qty | 20 pcs / carton |
|---|---|
| Outer carton dimensions | 61 × 48 × 34 cm |
| Outer carton weight (incl. battery) | 15.6 kg (gross) |
Applications
Typical industries & scenarios: Heavy anti-corrosion and thick-coating inspection, pipe and vessel interiors, fixtures and equipment gaps, precision hardware, auto refinish, batch QC and outgoing inspection.
- Heavy anti-corrosion
- Pipe & vessel
- Batch QC
- Precision hardware
- Auto refinish
FAQ
How do I set the HI/LO alarm?
Enter the limit menu, input the acceptable upper and lower values; any reading outside the range buzzes — good for fast batch pass/fail.
What statistics does it compute?
Supports single/continuous measurement with average and min–max statistics computed automatically.
How many groups can it recall?
Up to the last 50 measurements, enough for batch analysis with the statistics function.
Why is the probe smaller?
8.7 mm tip and 11.1 mm contact, on a 1 m detachable cable, built for pipe interiors, gaps and narrow corners that standard probes cannot reach.
Can the language be switched?
Yes, English and Chinese menus switch in one tap — suitable for both export and domestic use.
Compare with other models
✓ = included, — = not included. Click a model name to open its product page. Your current model is highlighted.
Coating Thickness Gauges
Technical Specification
| Measuring principle | Magnetic induction (Fe) + eddy current (NFe), auto-select |
|---|---|
| Measuring range | 0–1500 μm / 0–60 mils |
| Resolution | 1 μm / 0.01 mil |
| Accuracy | ±(2% + 2 μm) |
| Statistics | Average / Min / Max |
| Alarm | Upper / lower limit out-of-tolerance buzzer |
| Minimum contact diameter | 11.1 mm (detachable probe, 1 m cable) |
| Probe tip diameter | 8.7 mm |
| Measurement modes | Single (SI) / Continuous (CO) |
| Data memory | Last 50 groups recall |
| Auto power-off | 180 s |
General
| Dimensions | 153 × 53 × 24 mm |
|---|---|
| Weight | 150 g |
| Power | 4 × 1.5V AAA batteries |
| Operating temperature | 0–50 °C |
| Certification | CE / RoHS |
CM8811FN User's Manual
CM8811FN User's Manual
Shipping cost
Charged by the actual weight of your parcel — not a flat worldwide rate. Add items to the cart and the exact amount is calculated at checkout.
Dispatch & delivery
- Orders are processed within 1–3 business days after payment is confirmed.
- Shipped with a tracked, battery-certified registered service.
- Transit time depends on destination — the estimated delivery window under the buy button is calculated for your address.
- Need it faster, or shipping a high-value order? Commercial express (DHL / FedEx / UPS) can be arranged on request.
Returns
Unopened instruments may be returned within 15 days of delivery. Used devices are accepted only for verified quality issues. Full terms are in our Refund Policy.
Contact
Email [email protected] with your order number — for a shipping quote before ordering, a return request, or any question about delivery.
Buy With Confidence



You Might Also Like
Insulation Resistance Tester IT-1000 / IT-2500B, 100V-2500V Digital Megohmmeter, up to 20GΩ
Insulation resistance tester · IT-1000 100/250/500/1000 V 10 GΩ · IT-2500B 500/1000/1500/2500 V 20 GΩ...
Preço normal
$32.60
Preço de venda
$32.60
Preço normal
$0.00
Phone Thermal Imager MT-96A, 96x96 IR Resolution Thermal Imaging Camera, Type-C Plug-and-Play, -20~550C, Night Vision, 28g Pocket, Android/iOS
96×96 IR resolution · VOx detector · Type-C plug-and-play · -20~550 °C · night vision...
Preço normal
$108.90
Preço de venda
$108.90
Preço normal
$0.00
Stud Finder Wall Scanner WS120, 5-in-1 Multi Function Wall Detector for Wood Metal Live Wire PVC Pipe, 100mm Depth, LED Alarm, Renovation Tool
5-in-1 wall scanner · ferrous / non-ferrous metal · live AC wire · wood ·...
Preço normal
$23.80
Preço de venda
$23.80
Preço normal
$0.00
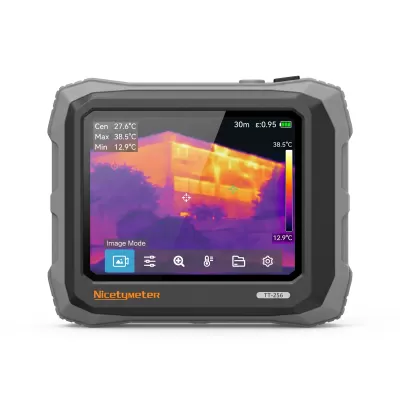
TT-256 Handheld Thermal Imager, 256x192 IR Resolution, 3.5in Touchscreen, -20~550C
256×192 VOx · TISR 512×384 · ≤40 mK · 3.5″ touch · 25 Hz ·...
Preço normal
$268.00
Preço de venda
$268.00
Preço normal
$0.00
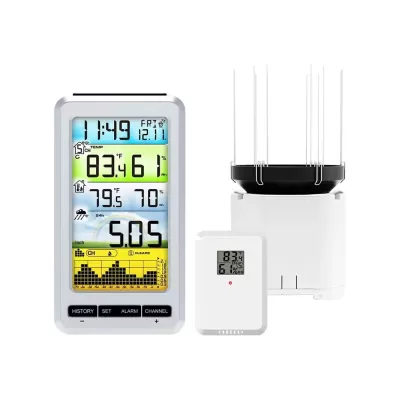
WS0207 Wireless Rain Gauge with Temperature and Humidity (8-Channel, 5-inch Funnel)
5-inch self-emptying funnel · 1h/24h/week/month/total rain · 8-channel · 72h history · 433 MHz 100...
Preço normal
$44.00
Preço de venda
$44.00
Preço normal
$0.00
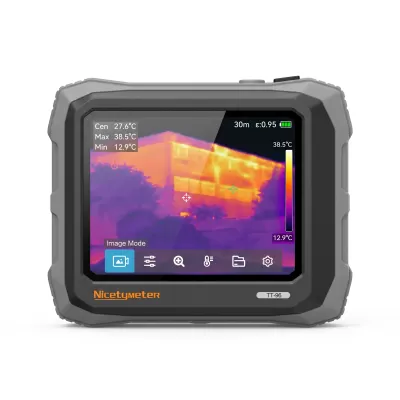
TT-96 Handheld Thermal Imager, 96x96 IR Resolution, 3.5in Touchscreen, -20~550C
96×96 VOx · TISR 192×192 · ≤60 mK · 3.5″ touch · 25 Hz ·...
Preço normal
$150.45
Preço de venda
$150.45
Preço normal
$0.00
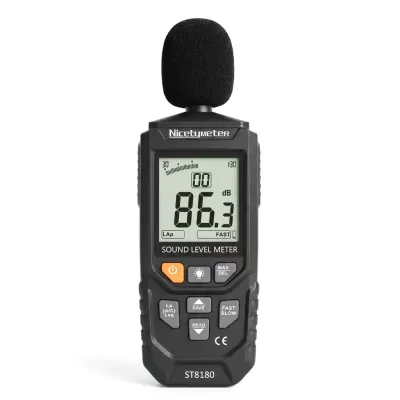
ST8180 Digital Sound Level Meter, 30-130 dB, Lp/Leq/Lmax, CE
Sound level meter 30–130 dB · Lp / Leq / Lmax · A/C weighting +...
Preço normal
$20.00
Preço de venda
$20.00
Preço normal
$0.00
Handheld Thermal Imager HT256D, 256x192 IR Resolution Thermal Imaging Camera, 2MP Visible Light, -20~550C, 4 Image Modes
256×192 IR resolution · VOx detector · 2 MP visible camera · 4 image modes...
Preço normal
$224.55
Preço de venda
$224.55
Preço normal
$0.00


